Client
Mr. Ashir
Location
Islamabad
Design Type
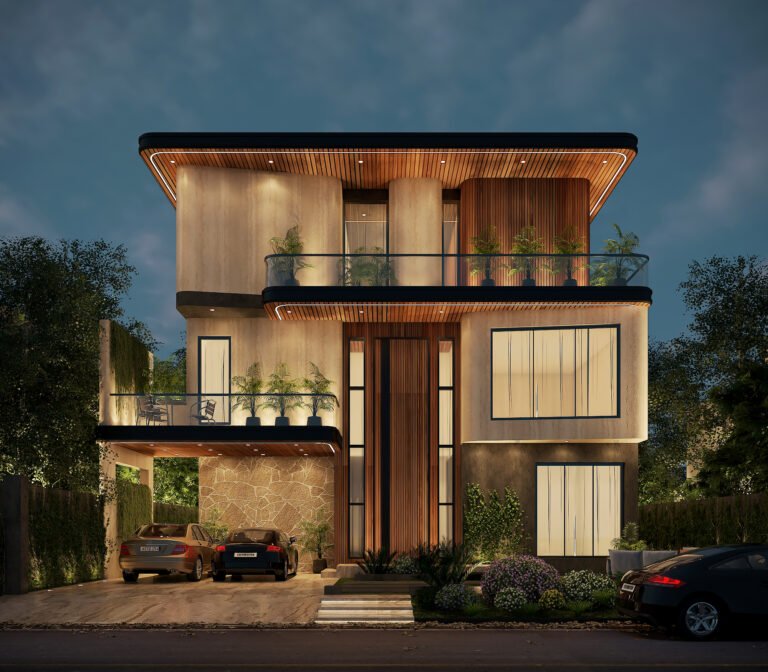
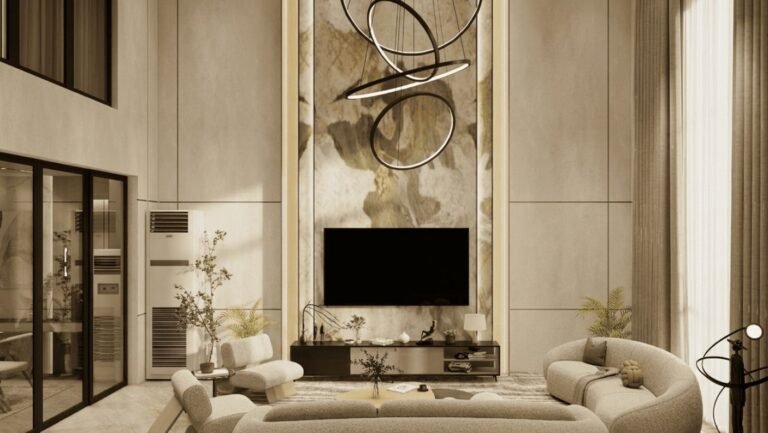
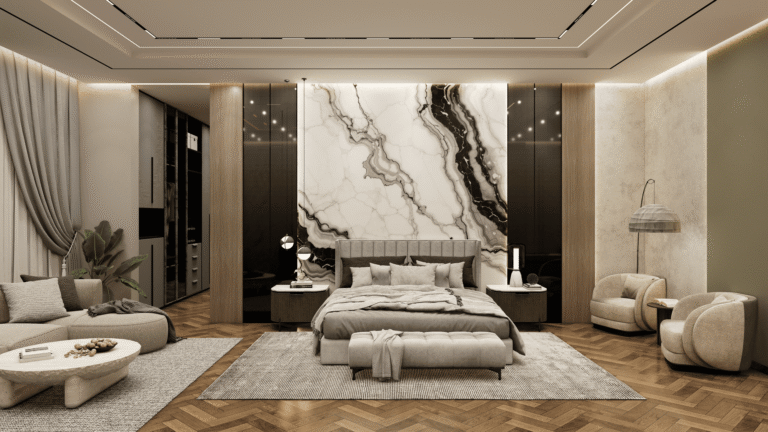
Exterior & Interior – Residential
Area
25 Marlas
Design Team
Zaeem Ahmed, Ar. Ammad Malik
Year
2022
About project
Mr. Ashir | Architects & Interior Designer in Lahore
Mr. Ashir is dedicated to creating beautiful, functional, and modern architectural and interior design spaces in Lahore. With a focus on thoughtful planning, elegant details, and practical solutions, each project is designed to meet the client’s needs and vision. From residential architecture to stylish interior spaces, Mr. Ashir aims to deliver designs that combine comfort, functionality, and timeless appeal.
Sawat: A Vibrant Canvas for Architectural Innovation
Situated in the picturesque region of Sawat, this project provided Archi Cubes with an opportunity to create architectural marvels that would harmonize with the natural beauty of the area. Sawat’s rich cultural heritage and breathtaking landscapes served as a muse for Archi Cubes, influencing their design philosophy and inspiring them to create spaces that seamlessly blend with the surroundings.
Architects Incarnate: Zaeem Ahmad and his Team
Heading the project was Zaeem Ahmad, a visionary architect with years of experience and a keen eye for detail. Zaeem Ahmad’s passion for architectural excellence drove the entire team at Archi Cubes, ensuring that every aspect of the project aligned with their client’s vision and the unique essence of Sawat.
The design team, led by Ar. Ammad Malik, played a crucial role in translating ideas into reality. With their expertise in spatial planning, sustainable design, and aesthetic sensibilities, they crafted designs that were not only visually striking but also functional and practical.
A Glimpse into the Project
The Archi Cubes project in Sawat was a testament to the firm’s commitment to innovation and creativity. They embraced the keyword “Sawat design” and “Sawat architects” by infusing local elements and cultural references into their designs, thus reflecting the identity of the region.
The project comprised a series of residential and commercial spaces designed to coexist harmoniously with the surrounding landscape. Archi Cubes meticulously planned each structure, ensuring optimal utilization of space, natural light, and ventilation. The incorporation of eco-friendly materials and sustainable design principles further emphasized Archi Cubes’ commitment to environmental consciousness.
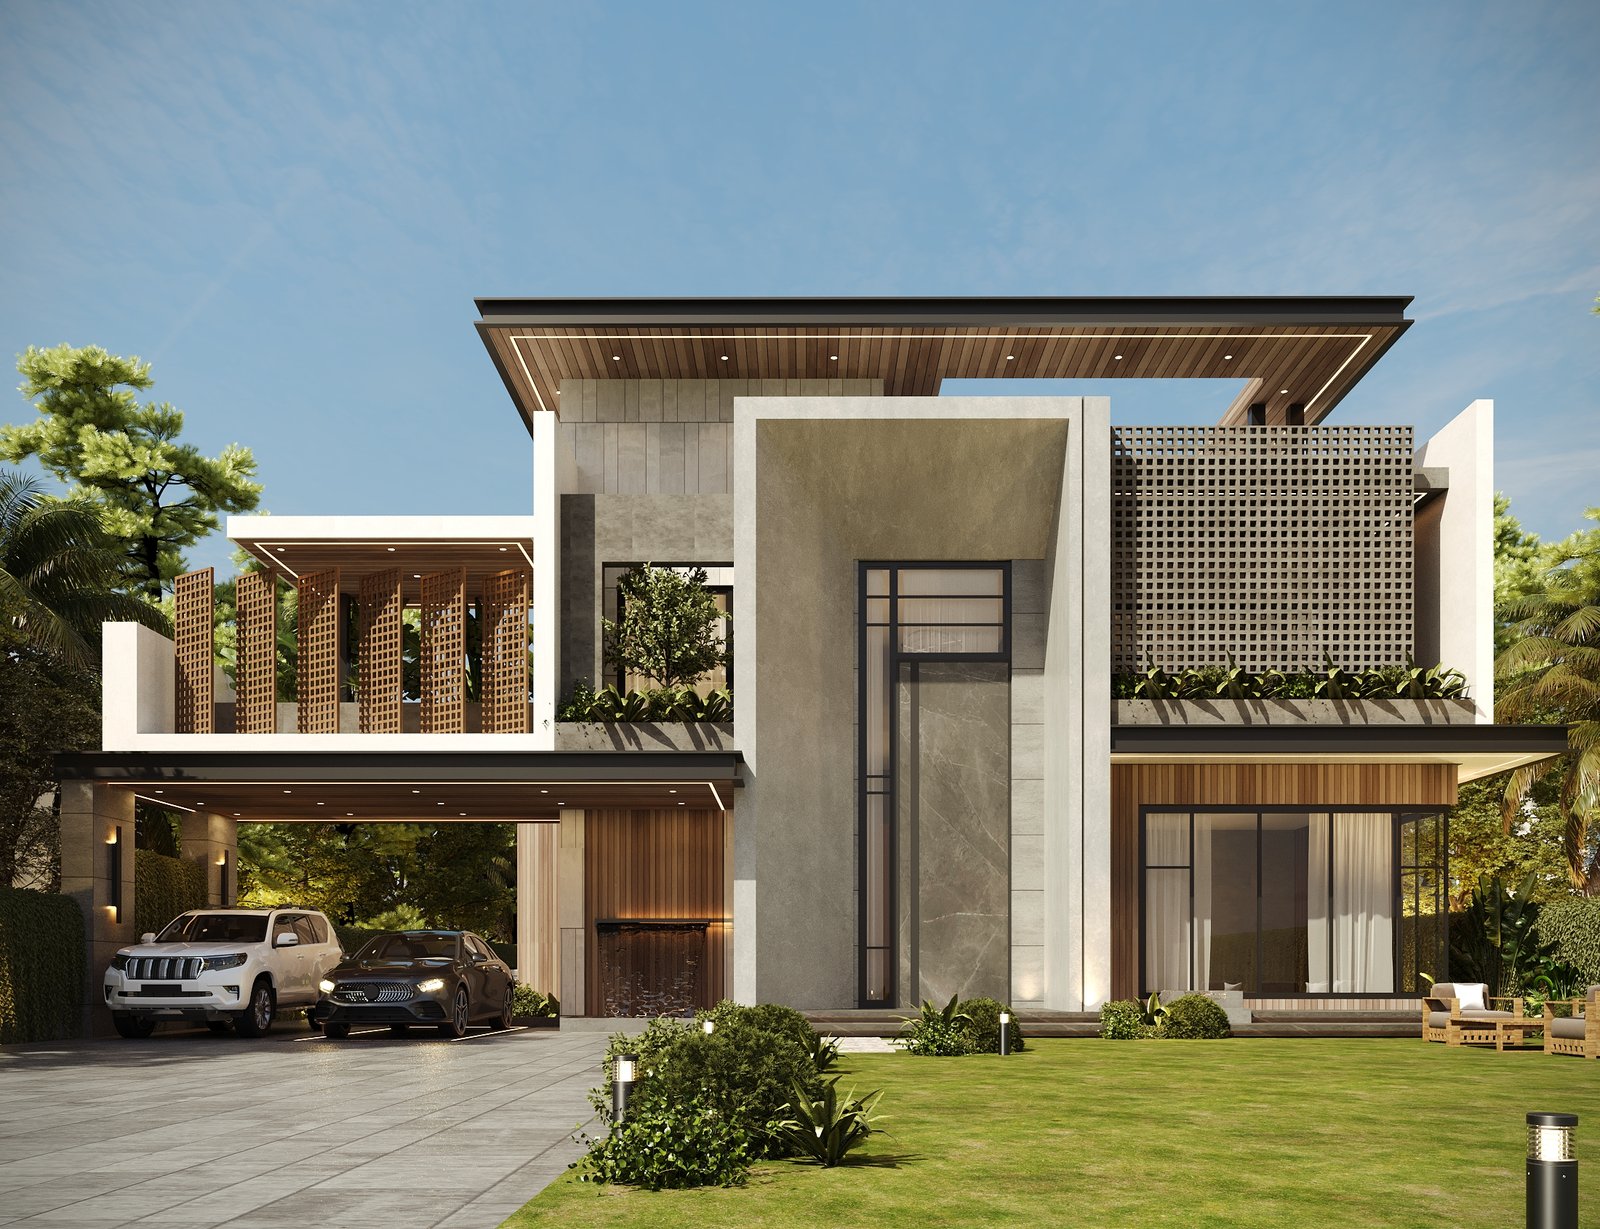
Exterior
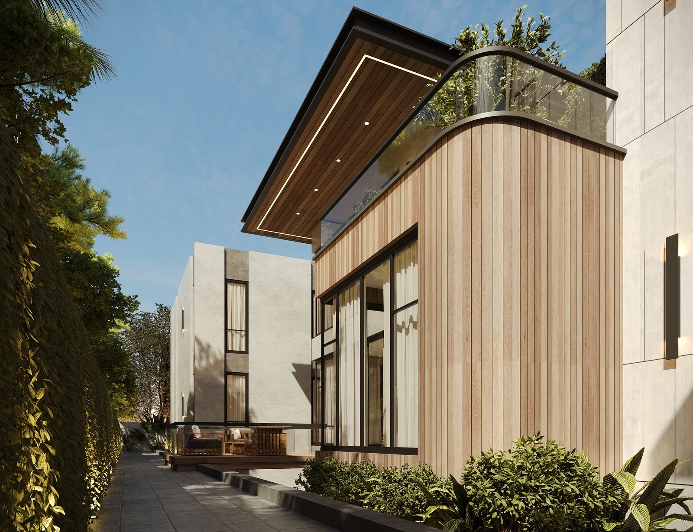
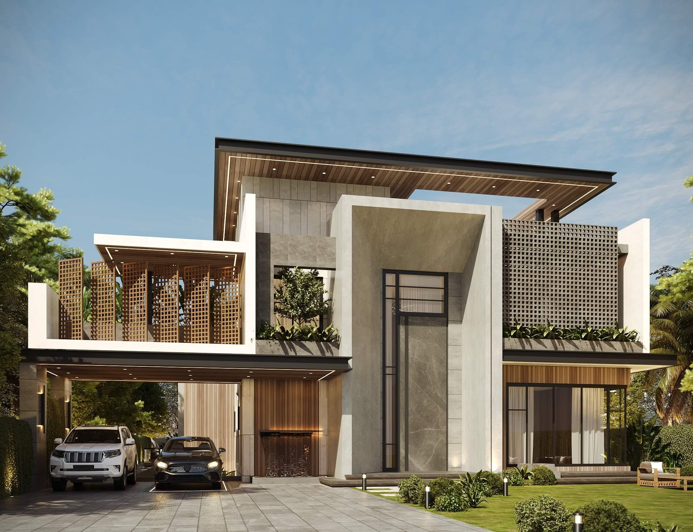
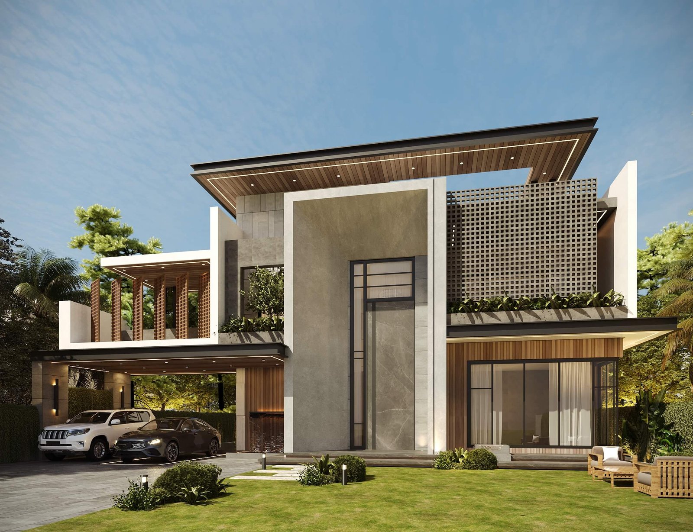
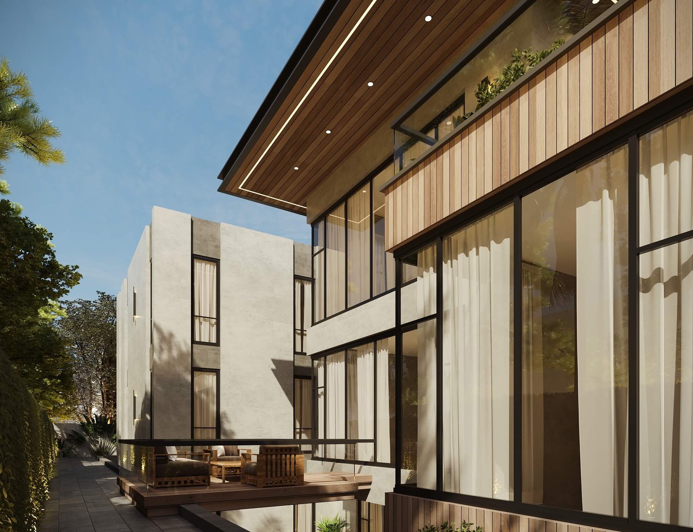
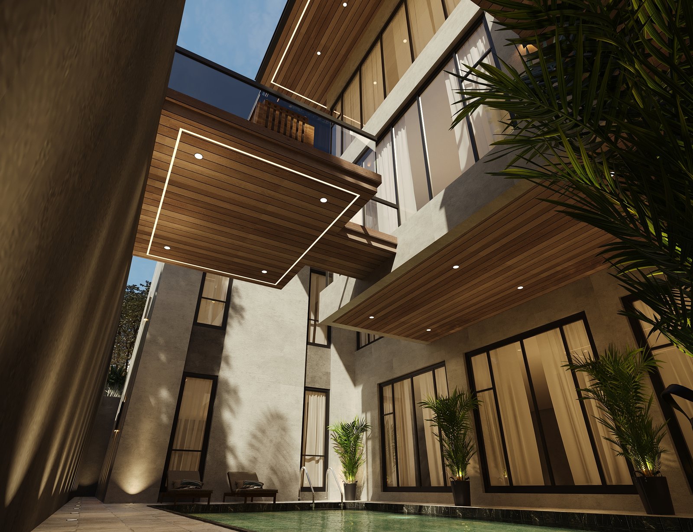
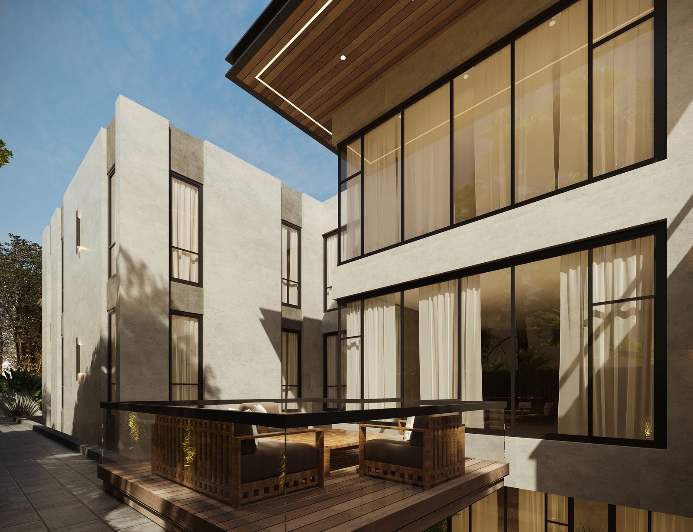
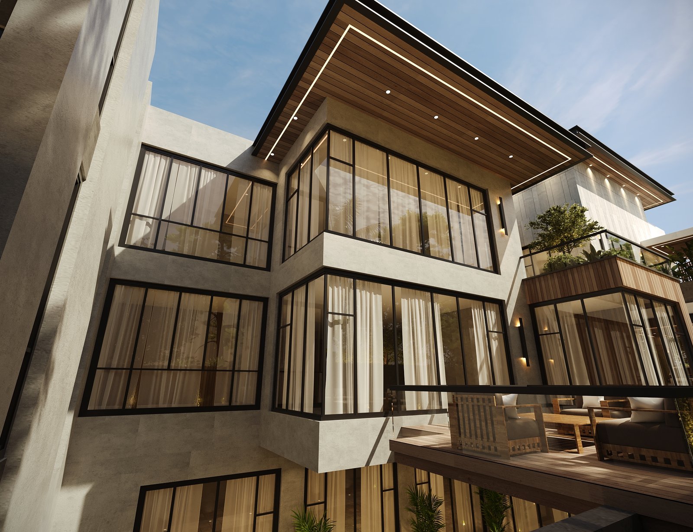
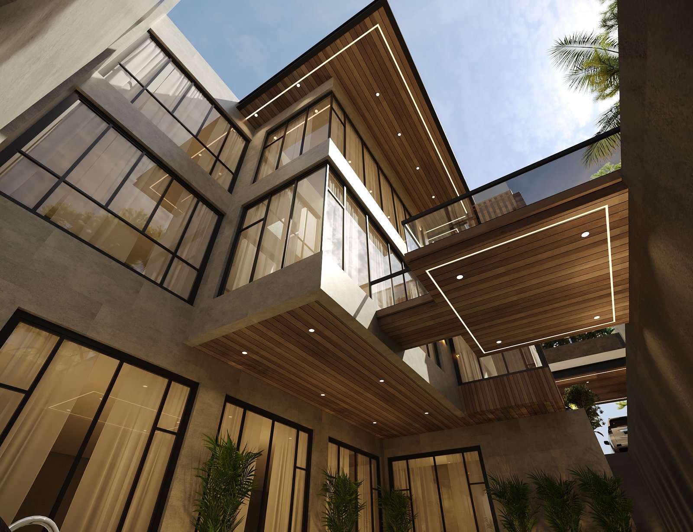
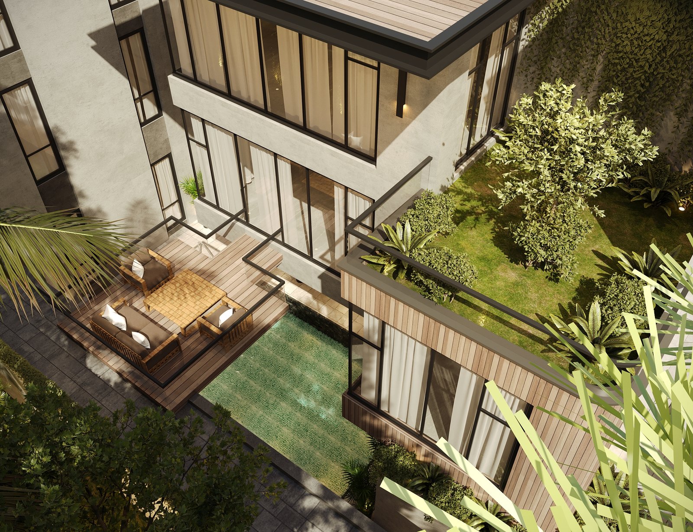
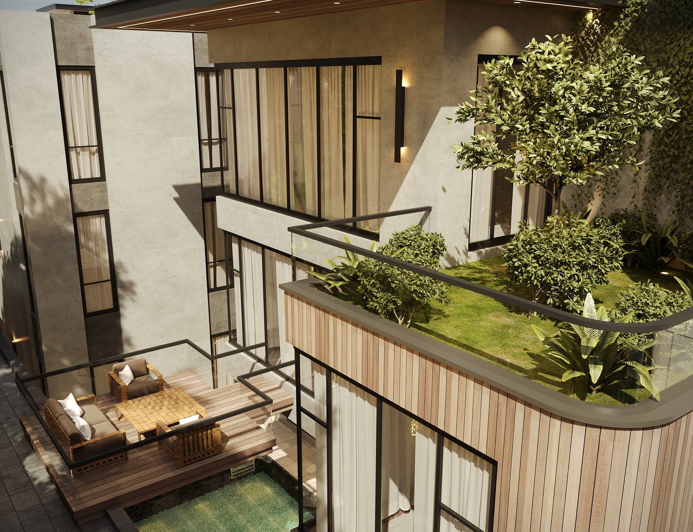
The Result: Transforming Mr.Ashir, One Project at a Time
Mr. Ashir’s project in Lahore reflects a thoughtful approach to architecture and interior design. With a focus on modern styles, quality details, and practical planning, the design creates spaces that are both attractive and functional.
The project combines elegant design elements with comfortable living spaces, ensuring a balance between beauty and everyday usability. Every detail is carefully considered to create a welcoming environment that reflects the client’s vision and enhances the overall appeal of the space.