The best homes start with a simple wish. Mr. Salman Hafeez wanted a house that is timeless but still works for modern living. He imagined a space that looked elegant when guests came over but felt calm and comfortable on a regular evening.
In this client spotlight, we tell how that wish became a finished interior. We’ve explained each design decision in layman’s terms, so you can see not only what we did, but why we did it. If you are planning to build your own home, you will find ideas here to use.
Quick Summary of the Project
- Client: Mr. Salman Hafeez
- Project type: Architecture and interior design
- Style: A mix of classic style and modern style.
- Design Objective: A luxury, welcoming, and built-to-last space
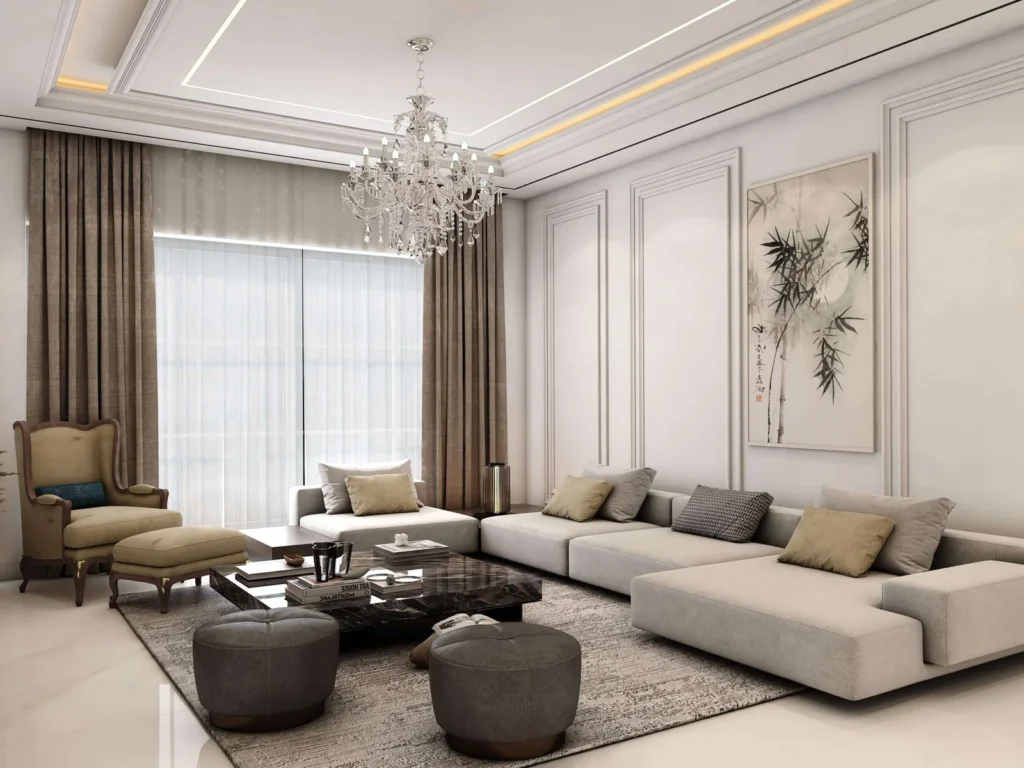
- Neutral colors, high-quality wall panels on walls, soft lighting, crystal chandelier, open plan living room and dining space, mirrors and windows to allow in sunlight, luxurious looks and luxurious seating
Project Details
| Detail | Information |
| Client | Mr. Salman Hafiz |
| Location | DHA Phase 8, Lahore |
| Design type | Architecture and interior design |
| Area | 1 kanal |
| Areas designed | Living area, dining area and open-plan space |
The Vision: Classic Beauty With Modern Comfort
Many homeowners ask the same question: I love classic style, but I don’t want my home to feel old. Mr Hafeez had the same idea in mind. He loved the grace of classic interiors, but they had to be clean, fresh, and practical.
This is harder than it looks. Too much classic styling can make a room feel heavy and crowded. Modern minimalism can be too cold and empty. Balance is important.
We wanted to use classical details as accents, like painted walls and a crystal halo, and keep the overall layout open and bright. The result is a home that is comfortable and peaceful.
Step 1: Building the Foundation With a Neutral Color Palette
Every interior design project needs a good base, and in this home, it is color. We went with a neutral color palette for the entire space.
Why neutral colors work so well
- They feel at peace. People relax to peaceful, calming sounds. Most importantly, this is in the rooms where the family spends the most time.
- They allow everything to shine. Where the walls and furniture are subdued in tone, then elements such as paneling, lighting, and texture take over.
- They last. Bright trends come and go, but neutral tones last for years. This protects your investment.
- They are flexible. You can change out cushions, art, or accessories later on without having to redo the entire room.
A neutral palette does not mean a boring room. In this project, the neutral base is what allows every other layer of the design to work together.
Step 2: Adding Depth With Detailed Wall Paneling
A plain, flat-walled large room can feel plain. Wall paneling solves that. It adds lines, shadows, and structure, which gives the room a unique feel and a feeling of high quality.
One of the most important classical elements is the wall paneling in Mr Hafeez’s home. It adds the old-world beauty he loved.The panels are in a neutral color palette so they add richness without making the room feel busy.
Tips if you want to have wall paneling in your house
choose a panel pattern that suits the scale of the room. Big room is ok for bold patterns.
For a fashion-forward effect, the paint color should be close to the rest of the room .
- Plan your lighting early. The light coming across the paneling creates lovely shadows.
- Use good materials and have a good man do the installing. Small flaws in paneling show up easily.
Step 3: Setting the Mood With Ambient Lighting and a Crystal Chandelier
Light is one of the most powerful tools in interior design. The brightness of the light can make a room feel cold or warm, flat or full of life.
Ambient lighting
Soft ambient light results in a warm even light. This kind of lighting eliminates hard shadows and dark corners, leaving the room open and pleasant at any time of the day.
The crystal chandelier
A crystal chandelier is the room’s main attraction. It draws the eye up, adds a sense of luxury interior design and links the modern layout to the classical. A chandelier like this does more than just illuminate a room. It gives the room something to center around and makes the whole design seem complete.
Why layered lighting matters
Instead of one bright ceiling light, use a few types of light together, and you gain control over how the room looks and feels. You can keep it dim for a quiet evening or brighten it when you have guests.
Step 4: An Open-Plan Layout That Connects Living and Dining
One of the smartest decisions in this project was to connect the living and dining areas in an open-plan layout.
What the open plan does for the home
- Better flow. People can move about with ease.
- a feeling of room. The house feels bigger and more spacious when there are fewer walls.
- improved performance. The arrangement works well for entertaining guests as well as everyday family living.
- shared the light. Instead of halting at a wall, daylight might pass through the entire area.
Even the best open layouts still seem like distinct spaces. The living and dining areas feel connected but distinct thanks to the arrangement of furniture, lighting, and texture.
Step 5: Texture and Luxurious Seating for Warmth
A space cannot be made welcoming by color alone. The majority of the job is done by texture. In a neutral room, texture may provide warmth and depth.
We selected rich seating that is both esthetically pleasing and cozy. We completed the seating area with a thoughtfully selected coffee table that unifies the design and provides the space a polished appearance.
The message is straightforward: a space should be pleasant to both look at and sit in.
Step 6: Bringing in Natural Light With Mirrors and Glass Doors
Any area that receives sunlight seems healthier and more airy. To make the most of it, we used glass doors and mirrors in strategic locations.
Daylight is reflected by mirrors and dispersed throughout the space. Additionally, they provide a classic sense of luxury.
Glass doors keep rooms connected while allowing light to flow between them.
When combined, they produce a light and welcoming ambiance. Regardless of the size of the house, this is a useful concept.
Step 7: Careful Choices, From Decor to Materials
Many small choices add up to great interiors. Every element utilized in this project was carefully selected. The quality of the materials utilized as well as the decor pieces were thoroughly examined.
Each component supports the idea of classic style and excellent craftsmanship. A well-chosen assortment of materials immediately improves a home’s appearance and maintains it for many years.
Before and After: The Transformation
Photos show the change better than words. This is how the space looked before our work began, and how it looks today.
Before:
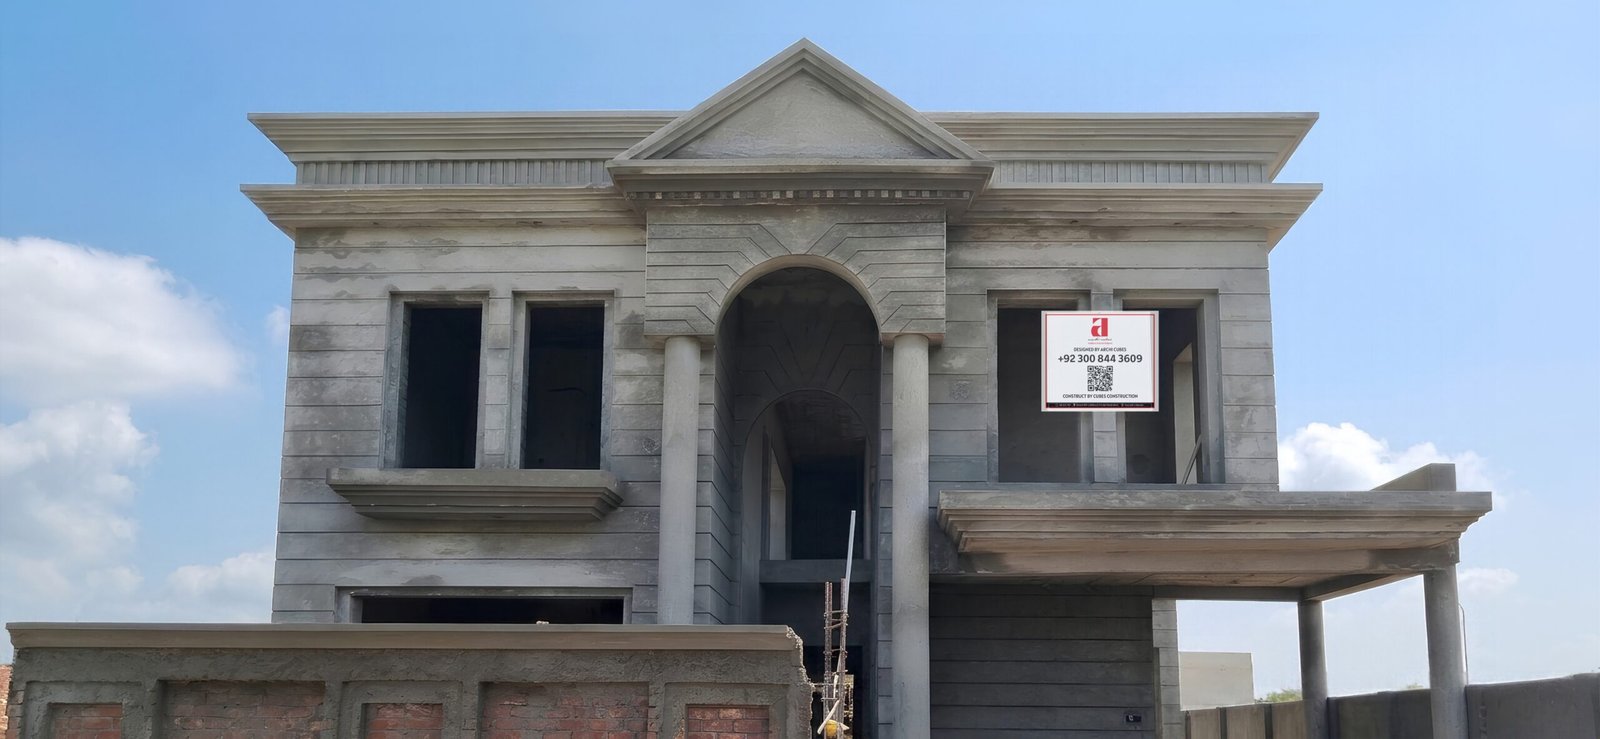
Caption: This is how the house looked while it was being built. You can already see the arch, the columns and the balcony taking shape, but the windows, doors and finishing work were still to come.
After:
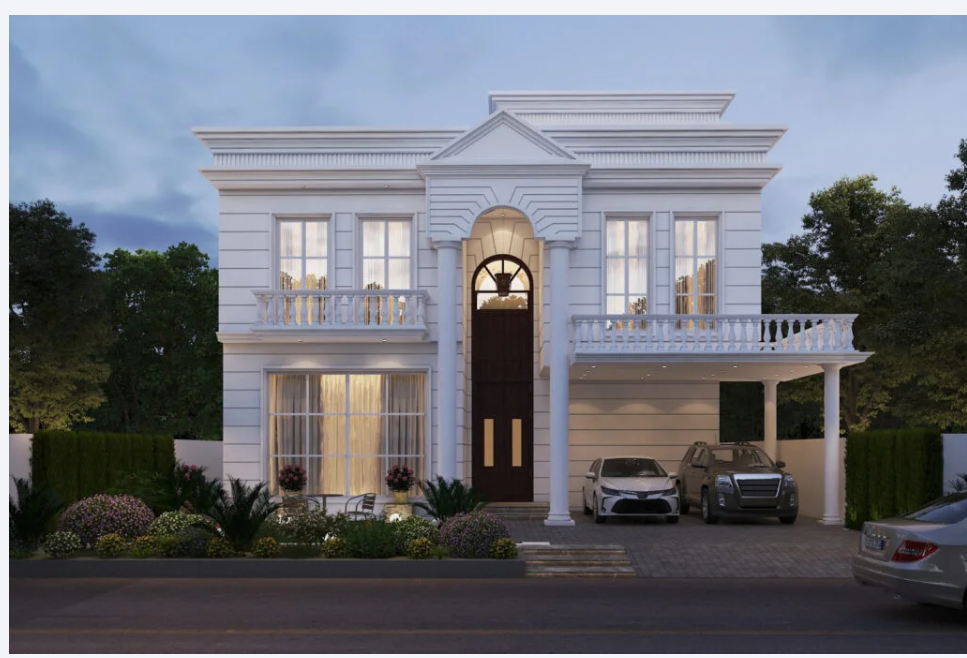
Caption: And this is the final design for the front of the house. A clean white classical look with an arched entrance, a dark wooden door, tall windows, a balcony and a green garden at the front.
In Mr. Hafiz’s Own Words
I love classic style, but I did not want my house to feel old or heavy. The team kept it fresh, bright, and easy to live in. The wall panels, the chandelier, and the open layout all work beautifully together.
Mr. Salman Hafeez, Homeowner
DHA Phase 8, Lahore
Key Lessons From Mr. Hafiz’s Project
If you are designing your own interior, here are the main takeaways:
- Let’s begin with a neutral base. It calms down and allows the other details to stand out.
- A blend of old and new. Use classical features as highlights and keep the layout clean
- Layer your lights. Combine natural light with a statement fixture.
- Bring in the sunlight with mirrors and glass. It is one of the easiest ways to make a home appear larger.
- Add some texture. It adds warmth to an otherwise neutral room.
- The layout in real life. Consider how your family lives, eats, relaxes and entertains
- Choose quality. Good materials and skilled work last longer and look better.
Frequently Asked Questions
Can classic and modern styles really live together in the same home?
Yes. The key is balance. Accent with classic details such as paneling or a chandelier and keep the furniture, lines and layout simple and clean.
Why choose a neutral color scheme for a luxury interior?
Neutral colors are calming, work well with natural light and will remain in style for years to come. They also make it simple to refresh the room later with accessories.
Does wall paneling make a room look smaller?
Not if it is planned well. Neutral color and a suitable pattern of paneling can add depth and structure to a room without overpowering it.
How can mirrors and glass doors make a room better?
They reflect and diffuse natural light making the room brighter, more open and more inviting.
Does every house need to look open-plan?
Not always. It’s great for families who like to be together and entertain. A good designer will design the layout to fit your lifestyle and the shape of your home.
How do I begin to plan a luxury interior for my home?
Make a list of how you will use each room, the style you like and your priorities. Then talk to an experienced designer who can turn those ideas into a concrete plan.
Ready to Begin Your Own Dream Home Journey?
Mr. Hafeez’s project shows what can be accomplished when a clear vision is paired with careful design and quality work. Whatever your passion is classical elegance, modern simplicity, or a blend of the two. we can help you create a home that reflects who you are and how you live.
Contact us today to schedule a consultation and begin planning your dream home.